

A Sustainability Strategy for the Property
The sustainability strategy for the THF site was finalized at the end of 2025. The goal of the sustainability strategy is to integrate existing real estate development activities into project, investment, and operational decisions. The sustainability strategy is therefore not a sector-specific sustainability program, but a management tool for developing the property while balancing historic preservation, climate protection, economic viability, and Tempelhof Projekt GmbH’s public mandate.
Building on operational experience as well as various studies and projects, including Technical Infrastructure 2030, the life-cycle assessment of building section G2, and the renovation study for the hangar envelope, measures were assigned to the five areas of action in 2025.
- Climate Protection and Energy
- Resource Conservation and Circularity
- Biodiversity and Microclimate
- Well-being and Accessibility
- Social Value and Social Participation
These areas of action were evaluated from an economic perspective, prioritized, and translated into operational actions.
Climate Protection and Energy
As a state-owned company, Tempelhof Projekt GmbH aligns itself with Berlin’s climate goals, which aim for climate neutrality by 2045. Through the TI 2030 project, CO₂ emissions can be reduced by up to 64% in the future. To further reduce the remaining CO₂ emissions, additional measures are required, such as energy-efficient retrofitting of the building envelope and the implementation of an energy-saving ventilation concept for the hangars.
In 2024, the first two building typologies, the landside office buildings and the airside hangars, were examined. The findings of this study have been incorporated into the sustainability strategy.
A study of the renovation of city-facing building section G2 examined how its building envelope could be upgraded in a heritage-sensitive, environmentally responsible, resource- and cost-efficient, low-emission manner. As part of the life-cycle assessment carried out for the project, three different renovation scenarios were examined. From this, a renovation standard of 8.5 kg CO₂e/m² per year was derived. This value is based on an overall assessment of the existing building, the building envelope, building construction and technical systems (cost groups 300 and 400), and operational energy use. For comparison: A new office building constructed to QNG standards is considered sustainable if it emits a maximum of 30 kg CO₂e/m² per year. The renovation would therefore achieve a value approximately 70% below this benchmark.
Future renovations of individual building sections should include life-cycle assessments and use their findings as a basis for planning decisions. Furthermore, starting in 2026, the site’s CO₂ emissions are to be quantified in order to improve the data available for future investment decisions.
An efficient energy supply for the property is also planned and is one of the objectives of the TI 2030 project. The 1.2-kilometer-long, south-facing roof over the hangars and the former airport apron is to be used for electricity generation in the future. A photovoltaic system with an installed capacity of 2.5 MW is planned, which is expected to generate approximately 2.4 million kWh of electricity annually.
For the long-term use of the existing buildings, low-tech solutions are preferred over high-tech approaches. As part of this low-tech approach, the aim is to make maximum use of the embodied energy already contained in the existing structures. To this end, potential uses will be aligned with the existing building stock and its specific characteristics during the early planning phases through an iterative and interdisciplinary planning process. This will prevent any alterations to the building fabric that might be detrimental to the historic structure. This means, for example, identifying usable spaces and circulation areas that can operate at lower target temperatures and designing the building systems accordingly, thereby further reducing the existing building’s energy demand. On the standard floors of the office buildings, night-time purge ventilation and natural ventilation are preferred to mechanical ventilation. Furthermore, the use of nature-based materials that further enhance the indoor climate is to be promoted.
Tempelhof Projekt GmbH’s commitment to reducing emissions applies not only to the former airport building and its individual components but also to the outdoor space. The planning objective is to establish a car-light site through a sustainable mobility concept. In the future, micromobility across the 55-hectare site will be promoted. In addition, comprehensive charging infrastructure is planned as part of the TI 2030 project. Additional transformers are to ensure the power supply for the electric vehicle charging infrastructure, providing a total capacity of 1.5 megawatts for this purpose. Options for additional sustainable energy generation that could complement the ongoing TI 2030 project are currently being explored.
To achieve these objectives, Tempelhof Projekt GmbH’s sustainability targets are being embedded as binding requirements in governance, procurement, and contracting. Sustainability clauses are continuously being added to contracts and incorporated into tenders for planning and construction services, while sustainable procurement is also being promoted.
Resource Conservation and Circularity
The development of the THF airport building focuses on safeguarding and preserving its listed building fabric. The guiding principle for the building fabric is: Preserve and repair rather than replace. Doors, windows, and the rest of the building envelope are being retrofitted for energy efficiency and preserved as much as possible. Existing materials that are not contaminated with hazardous substances are being preserved and reused. One example of this is the restoration of the historic lettering.
In the future, a sustainable resource and waste management system will be developed. As part of the TI 2030 project, a sustainable water management system featuring a central infiltration area in rainwater retention basins is being constructed. The possibility of expanding water recovery from graywater and rainwater will also be explored in the future. Drinking water pipes will be replaced and meters installed by 2030. This will be followed by monitoring and optimization of water consumption.
Circular construction principles will be integrated into renovations, conversions, and new construction projects, and through partnerships, innovative circular approaches in both the construction and event sectors will be tested and subsequently scaled up. These partnerships are already being tested in the event industry. The Cradle to Cradle NGO, together with numerous partners, implemented a corresponding project as part of a concert by Die Ärzte and Die Toten Hosen. The goal was to demonstrate how existing Cradle to Cradle solutions enable a circular economy with economic, ecological, and social benefits.
Biodiversity and Microclimate
As part of the sustainability strategy, a climate risk analysis was conducted. This analysis shows that the THF site will be increasingly affected by climate risks such as hot days, tropical nights, urban overheating, heavy rainfall events, and local flooding in the coming decades. The forecourt, Bunkerstraße, and the apron are particularly prone to heat stress. An increased risk of flooding was also identified for the courtyards adjacent to the main hall.
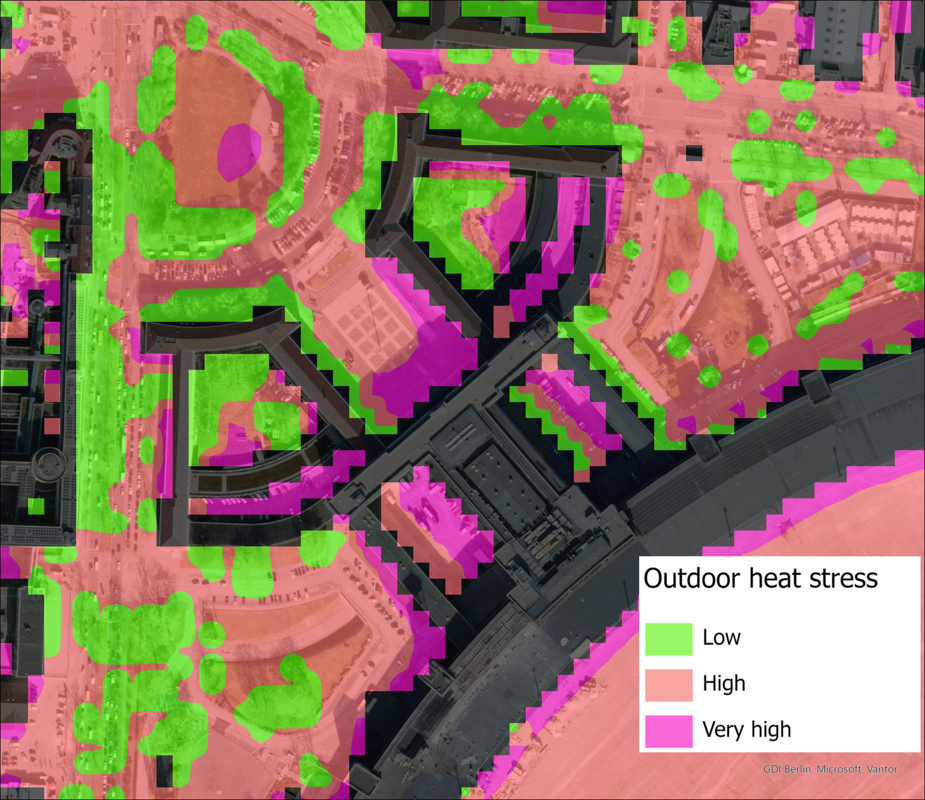
With 73% of the site covered by impermeable surfaces, the property is not considered fit for the future, making site-specific adaptation measures necessary at all three levels: urban planning, outdoor spaces, and buildings. In particular, the aim is to improve the microclimate and amenity value of outdoor spaces, remove impermeable surfaces, and promote blue-green infrastructure in line with the “sponge city” concept. To this end, impermeable surfaces are to be removed from the site’s 2.4-hectare infiltration basin by 2035.
Improvements to the microclimate will also have a positive impact on indoor comfort. In particular, installing green roofs on the city-facing building sections, the so-called block structures with flat roofs, should be explored, as they can help reduce indoor temperatures.
At the same time, biodiversity and ecological value should be enhanced, for example through measures already implemented, such as the wildflower meadow at the THF TOWER. However, the promotion of biodiversity should not be limited to outdoor spaces but should also be embedded in the sustainability clauses of procurement processes.
Well-being and Accessibility
Tempelhof Airport and its grounds are to become an easily accessible, inclusive, and welcoming place in the future. The health and well-being of users will be promoted in particular through a healthy indoor environment and a sustainable mobility strategy. One measure could be to convert parking areas into attractive, multifunctional outdoor spaces with high amenity value, creating new opportunities for interaction and recreation for all user groups.
A mobility concept will be implemented based on the objectives outlined in the development concept, enabling safe and sustainable mobility for both building users and visitors. Expected benefits include improved micromobility, new pedestrian and cycle routes, and traffic-calmed arrival areas. In the area of micromobility, five Jelbi stations are currently planned on the property as part of the development of the sharing infrastructure.
Social Value and Social Participation
The site is evolving into an open and inclusive learning environment where the connection between historic preservation and sustainability can be experienced firsthand and the underlying planning approach becomes clear. Social participation is strengthened, and new spaces for the community are created. The diversity of uses, along with purposefully created synergies between them, promotes inclusion and creates meeting places for people of different age groups, social backgrounds, and life circumstances.
Furthermore, the aim is to create an inclusive built environment by removing barriers wherever this is economically feasible and compatible with historic preservation requirements.
In recent years, cooperative projects have already been made possible at the site, including the Fliegerwerkstatt, Torhaus Berlin e. V., and Floating e.V.
Fliegerwerkstatt
Since 2013, the Fliegerwerkstatt has been based at the former Tempelhof Airport, offering young people an open space for hands-on experience and learning through craft, technical, and creative projects. The program is aimed at young people aged 12 to 25 who participate either as part of school partnerships or in their free time after school.
Floating University Berlin
In addition to these educational and community programs, other self-organized, community-oriented spaces have emerged on the grounds of the former Tempelhof Airport in recent years. Since 2018, the Floating University Berlin has developed into an established nature, culture, and learning hub in the airport’s former infiltration basins.
Torhaus
In the same year, Torhaus Berlin e. V. moved into the former U.S. Air Force guardhouse and has been using it as a self-organized community space ever since. In 2023, the building underwent energy-efficiency renovations through a collaboration between Torhaus Berlin e. V. and Tempelhof Projekt GmbH.


