

![[Translate to English:]](/fileadmin/_processed_/9/8/csm_251118_Vorfeld_Rendering_3bb602a5f7.png "[Translate to English:]")
Development Concept at Tempelhof Airport
A Navigation System for the Future
Tempelhof Airport is more than just a building. With 55.5 hectares of land, 300,000 square meters of gross floor area, and over 7,000 rooms, it is one of the most complex transformation projects in Europe. The development concept provides a long-term framework for this.
THF is more than just a building. It is an active part of the city.
Tempelhof Airport is already being used in a variety of ways today. It serves as a workplace, an event venue, and a hub for culture, education, administration, social infrastructure, and public services. While plans for the long-term future are being considered, operations continue.
What’s Happening Now
Several processes are underway simultaneously at Tempelhof Airport: The renovation of key building sections is moving forward, operations continue, and preparations for long-term development are being made in parallel.
Renovation Underway
- Renovation and retrofitting of the steel structural framework
- Technical Infrastructure (TI 2030)
- Roof and concrete slab renovation
Operations Continue
- 400,000 visitors per year
- 150 events per year
- 40+ tenants
We’re Planning for the Future
- The Strategic Framework for Development
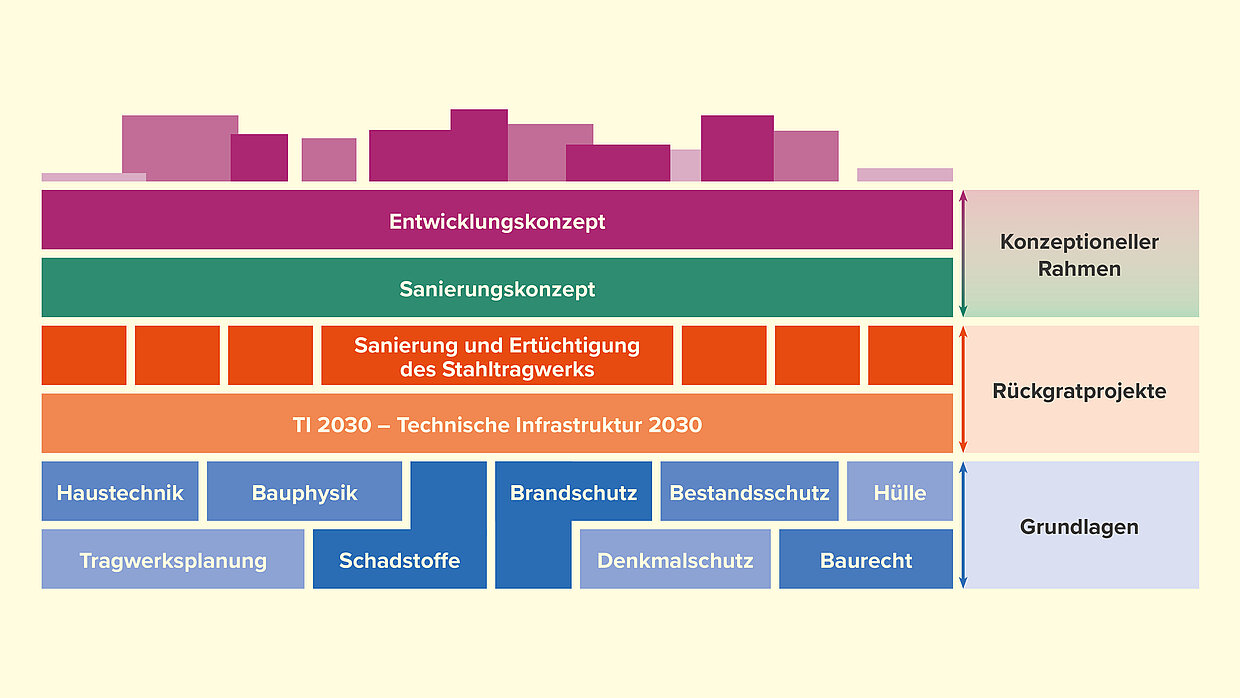
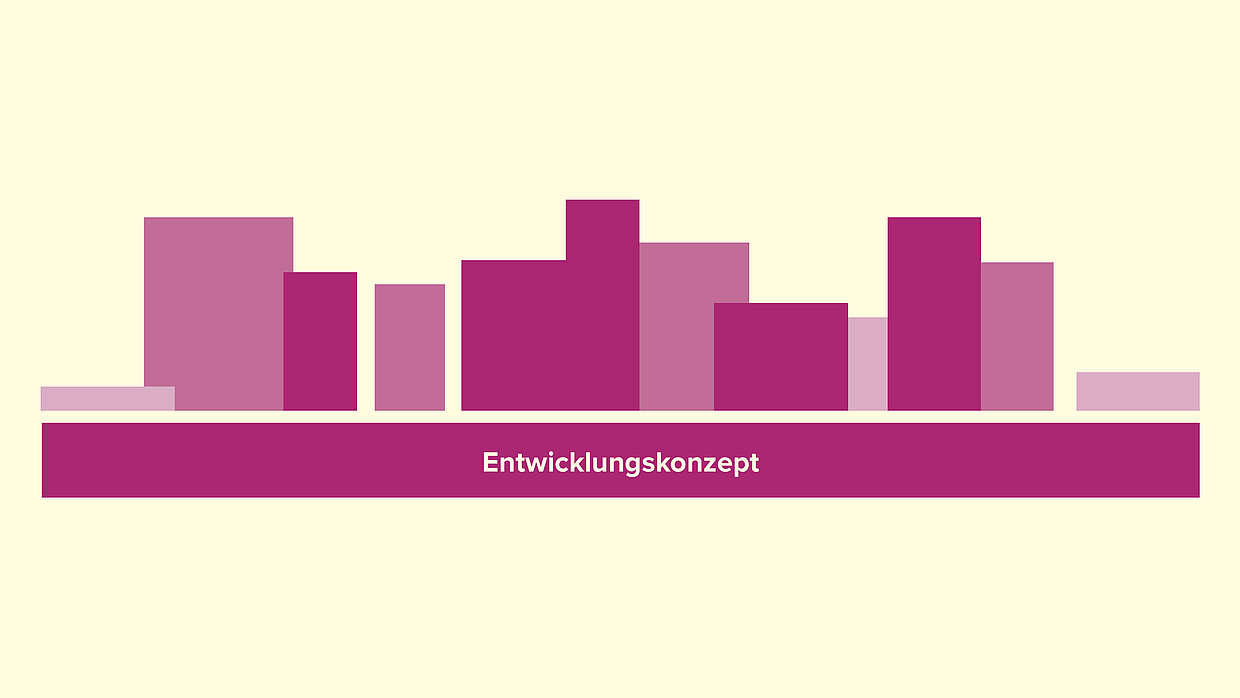
The Development Concept – A Navigation System for the Future
The Development Concept is a strategic framework for the long-term development of Tempelhof Airport. It consolidates expert reports, organizes findings, and establishes a foundation for future decisions.
The Development Concept is a working tool:
- A consolidating document that brings together the findings of multiple expert reports
- A systematic evaluation and weighting of these reports to form an overarching logic
- A clearly structured orientation framework with guidelines, scenarios, and decision-making criteria
The Development Concept is NOT a finished construction plan:
- Not a finished construction or master plan
- Not a preliminary decision regarding specific users, construction projects, or investments
- Not a substitute for political decisions or approval procedures
Timeline
The Development Concept is being developed step by step. Before its completion, foundational work, strategic direction-setting, expert reports, and workshops must be completed. Only then can the final development concept serve as the basis for specific designs and projects.
- 2018–2023: Baseline Assessment
- 2024: Strategic Direction-Setting
- 2024–2025: Strategy
- 2025–2027: Expert Reports + Workshops
- 2027: Completion of the development concept
- 2027–2028: Senate decision
- 2028 onward: The development concept serves as the basis for concrete designs and projects.
Additional note: The finalized development concept serves as the basis for concrete designs and projects. Events, programs, and operations will continue in the meantime, as will work to secure the backbone projects.
Subject Matter Experts
The development concept is supported by a network of specialized experts. Various disciplines contribute expertise on historic preservation, land use, mobility, sustainability, open space, urban development, climate, and project development.
Core Group of Experts:
- Historic Preservation: Büro West (Georg Wasmuth, Hannah Fitter)
- Early Activation and Use Strategy: Denkstatt Sàrl (Eric Honegger)
- Open Space Planning: Robin Winogrond Landscape Architecture (Robin Winogrond)
- Mobility: Good Mobility Council (Christian Scheler, Dr. Ingo Kucz)
- Sustainability: KPMG (Eric Pawelczyk, Francesca Galeazzi)
- Place-Making: Softer (David Sim, Ola Gustafsson)
Urban Development: Cityförster (Prof. Dr.-Ing. Verena Brehm);
MVRDV (Christine Sohar, Sven Thorissen, Winy Maas)
External Group of Experts
- Historic Preservation: Brenne Architekten (Fabian Brenne)
- “Dissonant Heritage”: TU Berlin (Prof. Dr. Harald Bodenschatz); TU Dortmund (Prof. Dr. Ingrid Scheurmann)
- Open Space Planning: Bauchplan (Marie-Theres Okresek), Man Made Land (Christian Bohne)
- Climate Engineering: Transsolar KlimaEngineering (Helmut Meyer, Prof. Thomas Auer)
- Climate Ecology: GEO-NET Umweltconsulting (Janine Könitz)
- Life Cycle Assessments: Weberbrunner Architekten (Elise Pischetsrieder)
- Spatial Connectivity and Access Models: Space Syntax (Anna Rose)
- Urban Planning: Hemprich Tophof (Julia Tophof), SMAQ (Prof. Sabine Müller)
Advisory Group:
- Project Development, Site Profile, and Economic Feasibility Analyses: Green City Development (Felix Richter, Martin Eyerer); Prof. Dr. Hans-Peter Noll (former Managing Director of the Stiftung Zeche Zollverein); UTB Projektmanagement (Thomas Bestgen)
- Process Facilitation: Urban Catalyst (Prof. Klaus Overmeyer)
- Baseline Assessment: Elke Dittrich, architectural historian
What topics are being examined as part of the development concept?
The development concept examines Tempelhof Airport from three interconnected perspectives: urban-spatial, socio-spatial, and architectural. These three transformations form the framework for further work and highlight which questions will be explored in greater depth during the process.
Urban-Spatial Transformation
Open, Accessible, and Connected
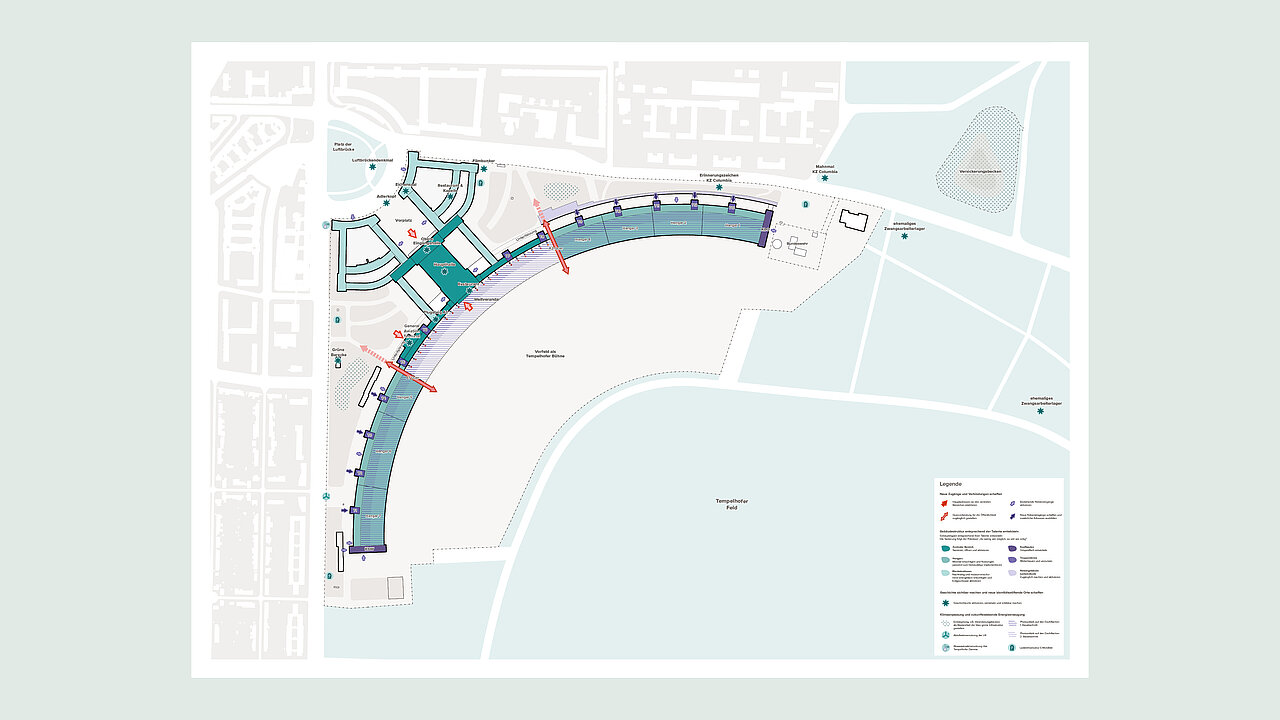
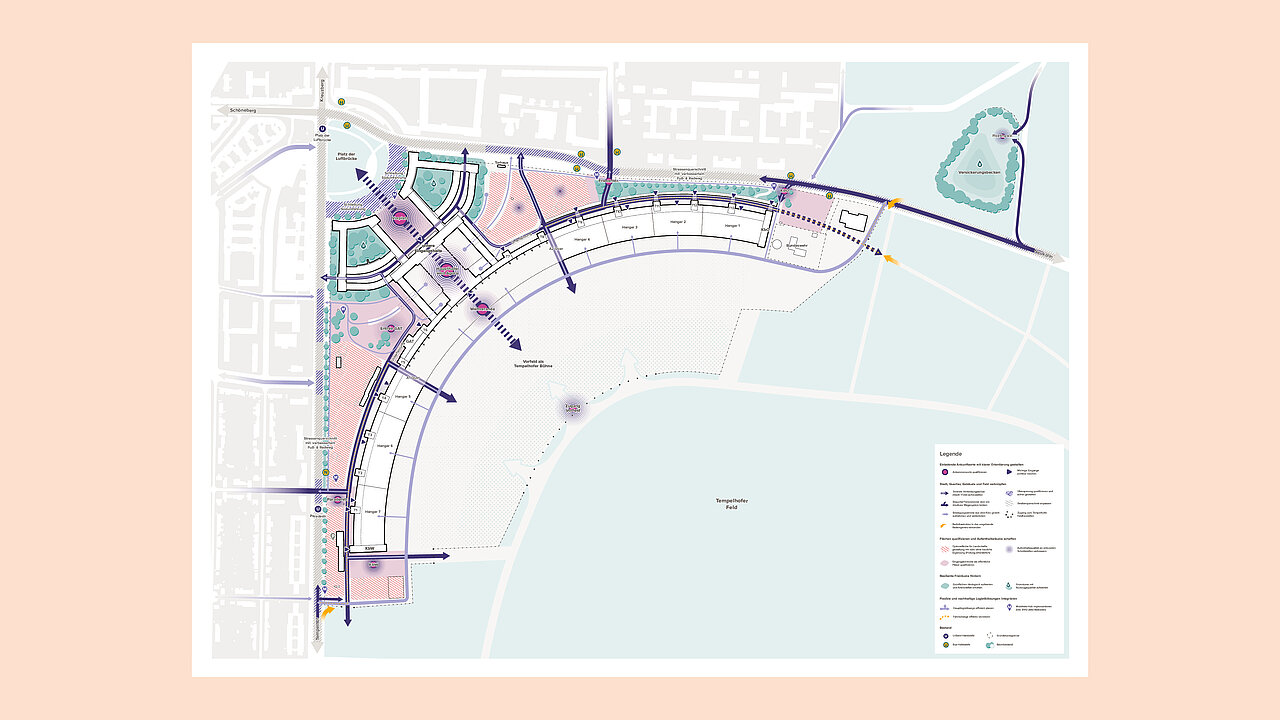
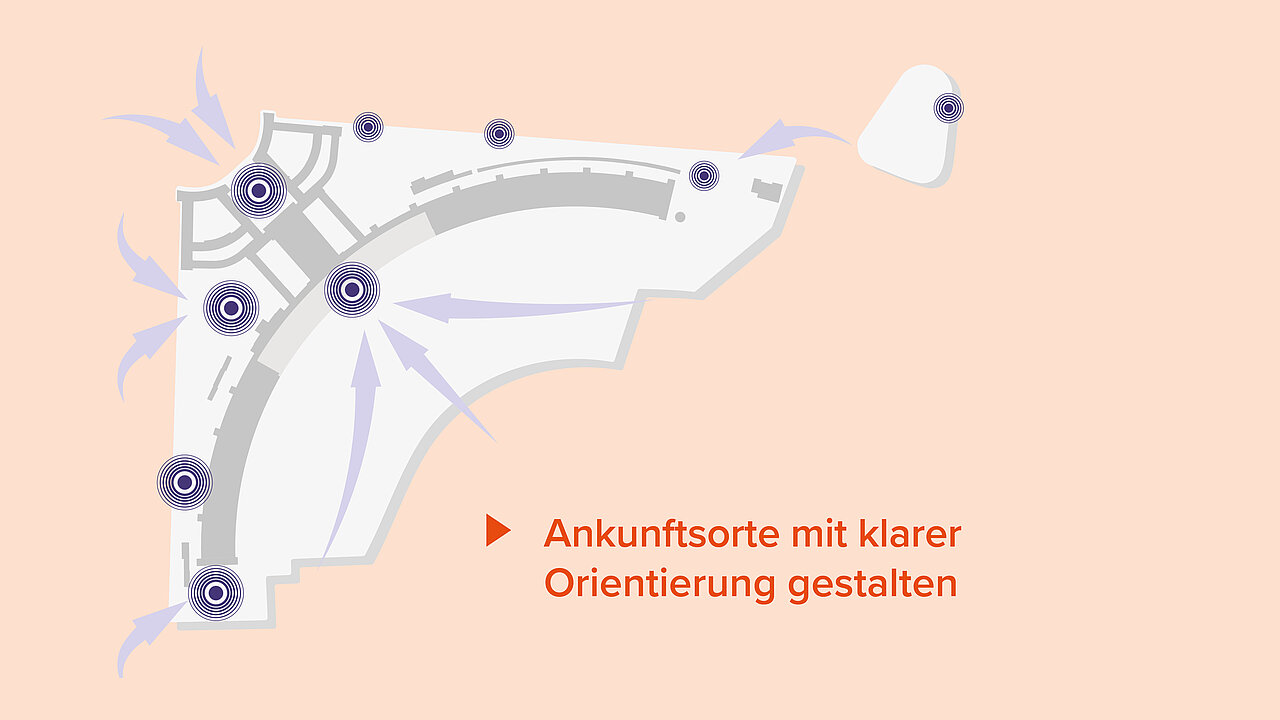
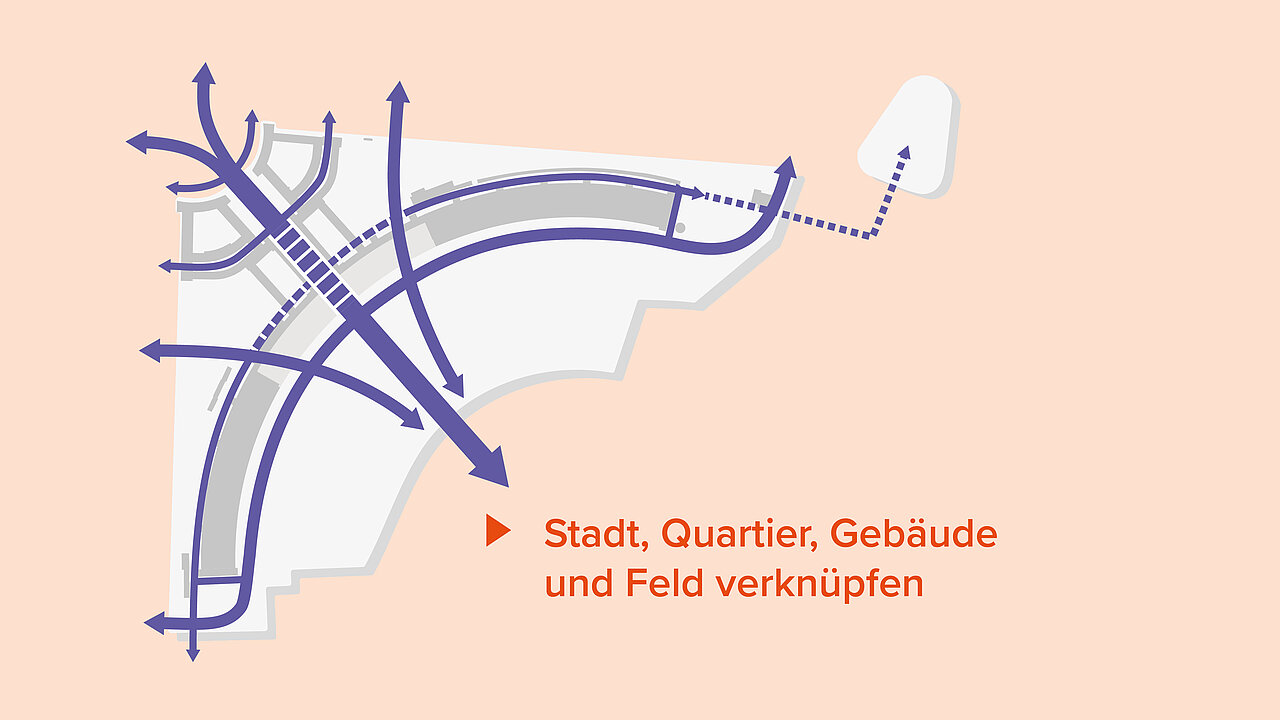
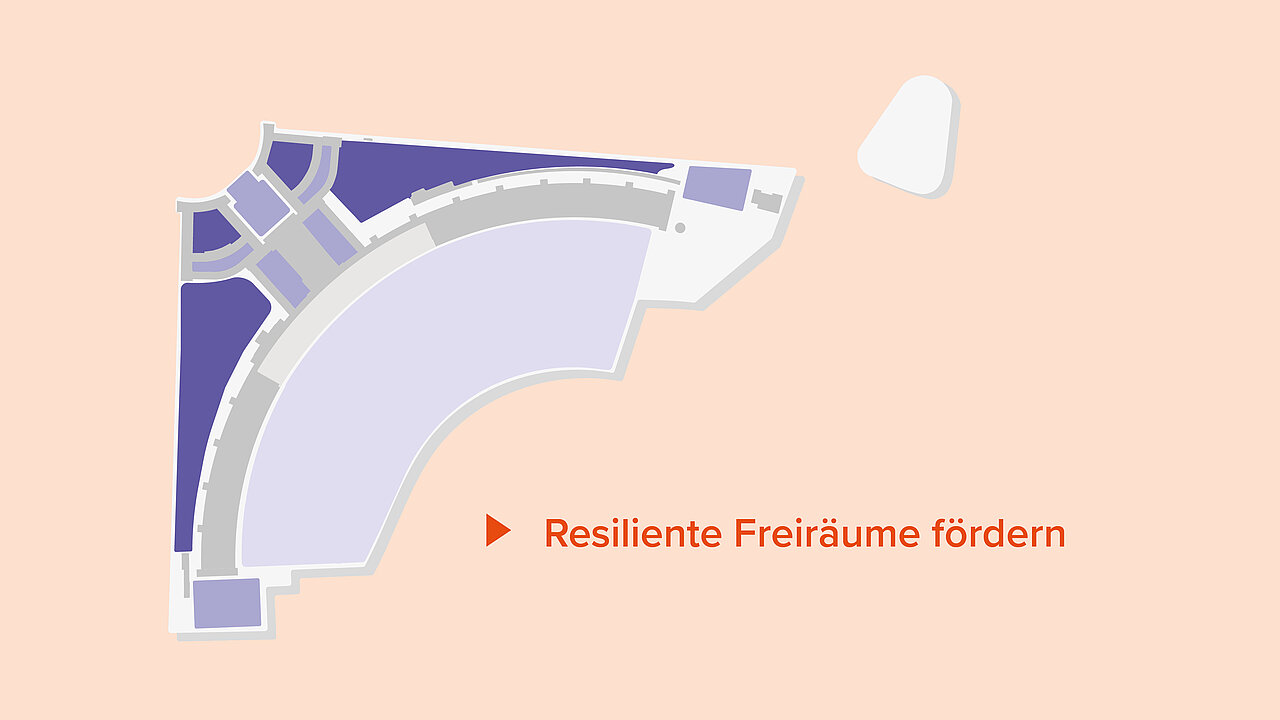
The urban-spatial transformation examines how Tempelhof Airport can be better connected to the surrounding neighborhoods, Tempelhofer Feld, and existing transportation and pedestrian networks. The focus is on arrival points, wayfinding, open spaces, amenity value, and sustainable mobility.
VISION: In the future, Tempelhof Airport will be an easily accessible urban district with attractive spaces for staying and moving around. As a vibrant and inclusive place, it combines sustainable mobility, versatile open spaces, and a clear urban structure on a human scale.
- Designing arrival points with clear wayfinding
- Connecting the city, neighborhood, buildings, and Tempelhofer Feld
- Promoting resilient open spaces
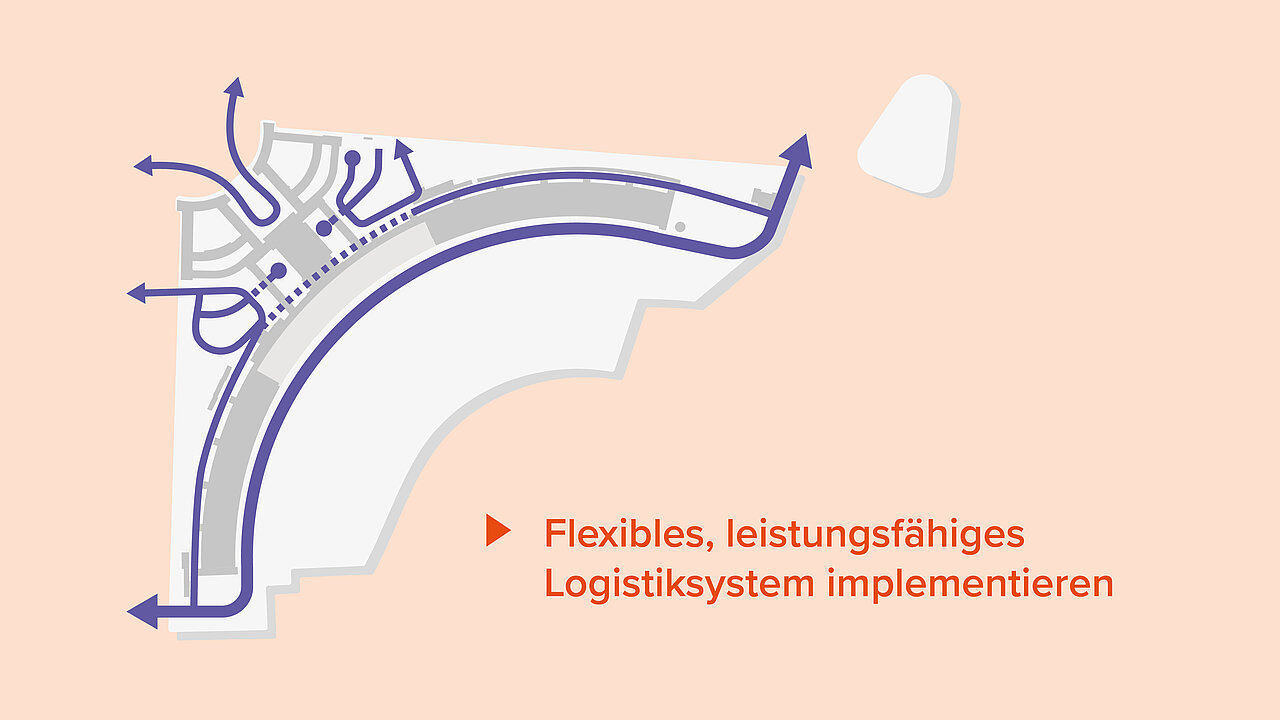
- Implementing a flexible, efficient logistics system
Socio-spatial Transformation
Vibrant, experimental, and community-oriented
The socio-spatial transformation explores which uses, amenities, and public spaces can revitalize Tempelhof Airport in the future. This involves places for people to meet, community-oriented offerings, culture, pioneering uses, and flexible usage options.
VISION: In the future, Tempelhof Airport will be a vibrant and diverse place for people to meet, fostering creative exchange and experimentation. Flexible, accessible usage options will strengthen the neighborhood and make the site a cosmopolitan meeting place for Berlin.
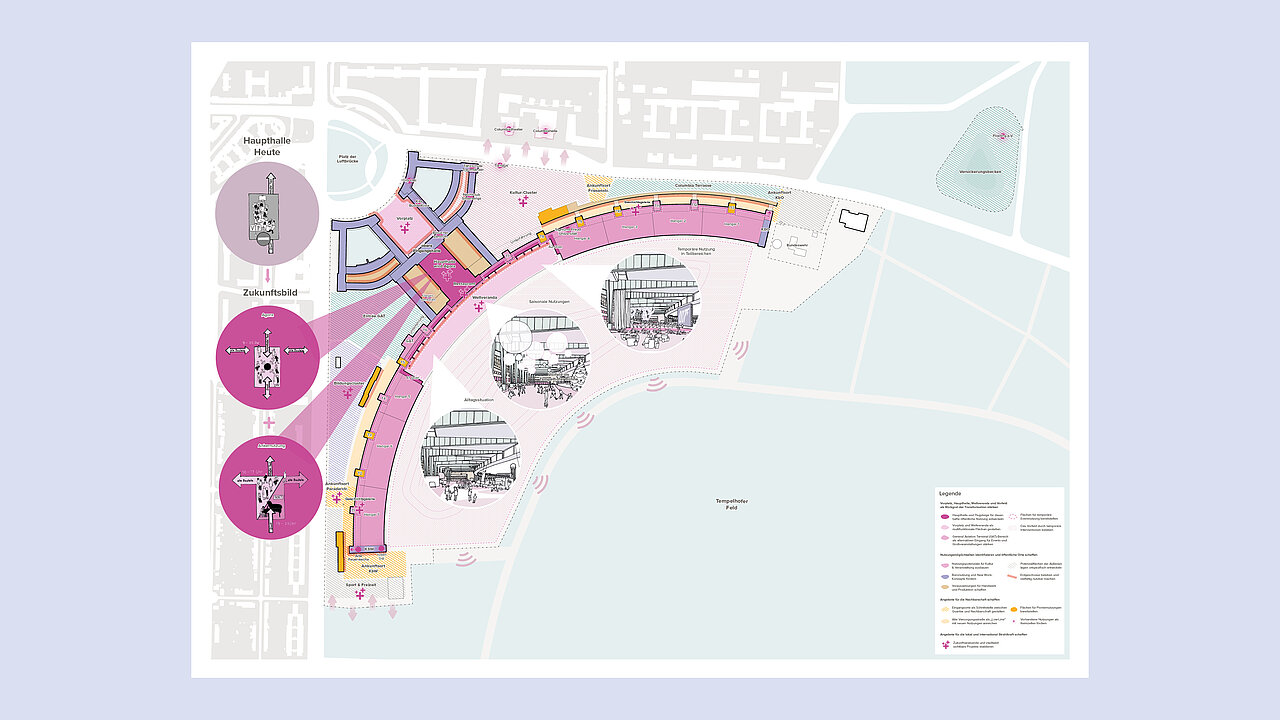
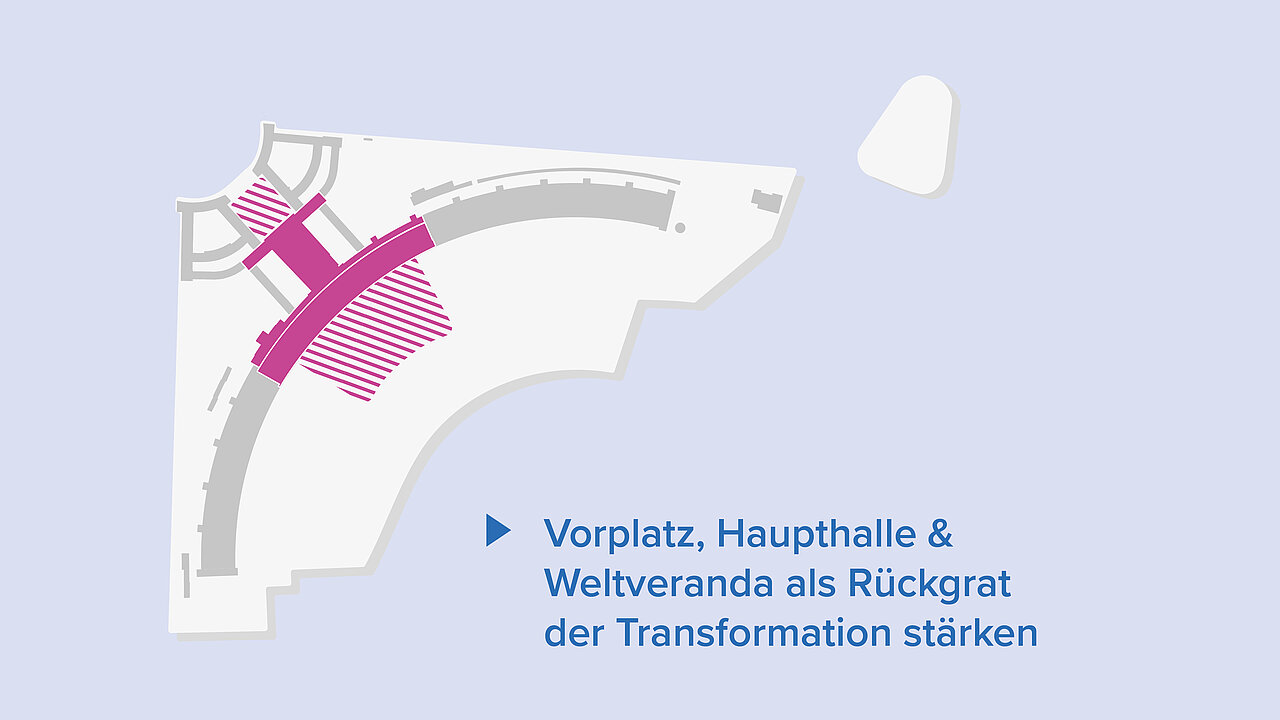
- Strengthen the forecourt, main hall, and Weltveranda as the backbone of the transformation
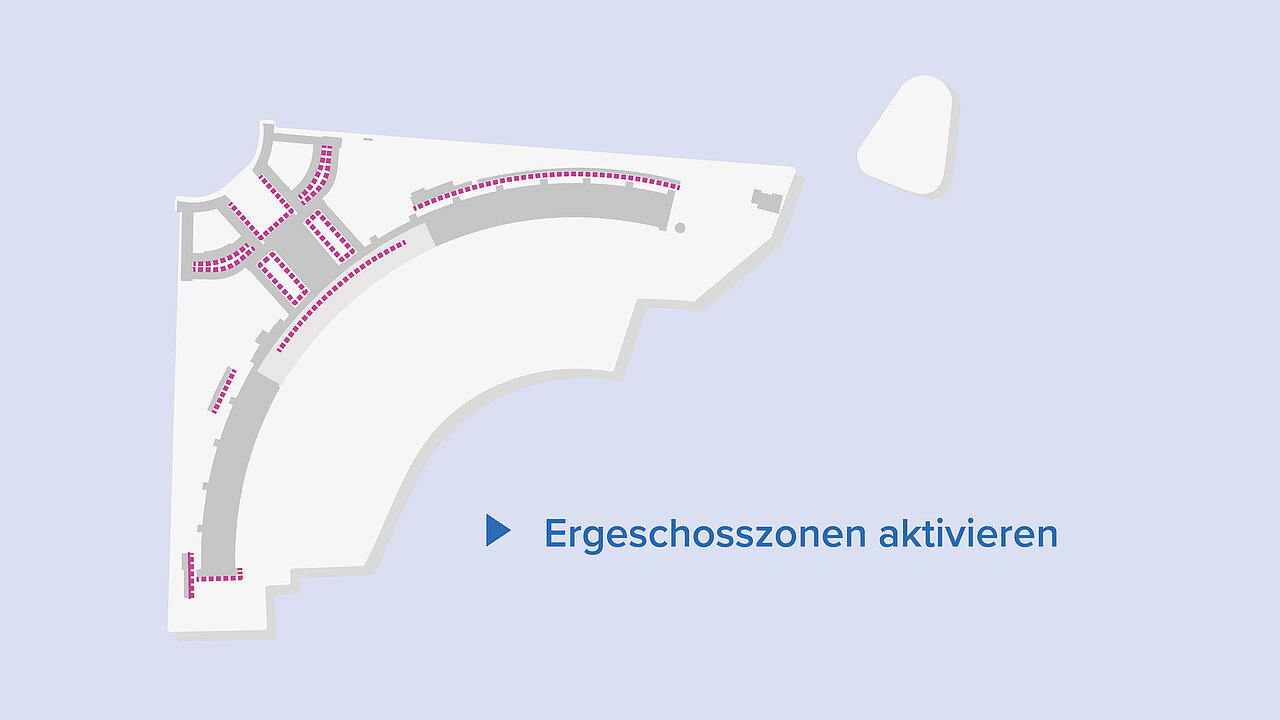
- Activate ground-floor zones
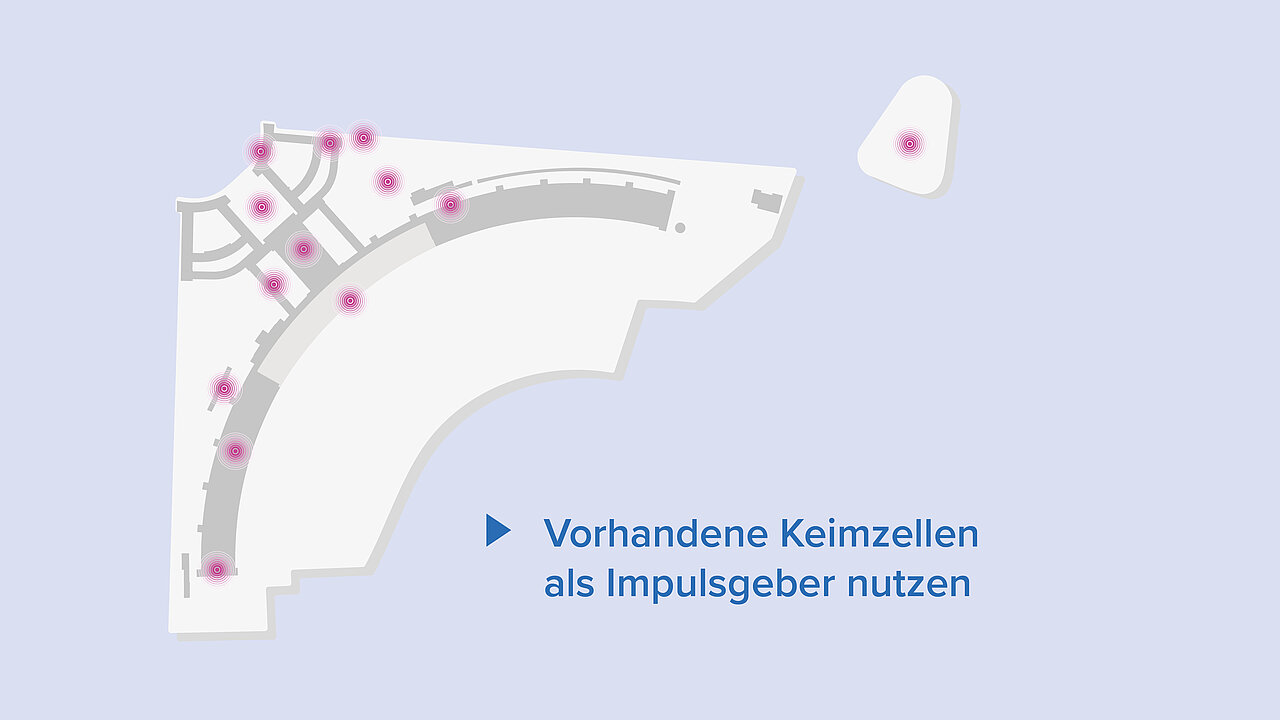
- Use existing hubs of activity as catalysts
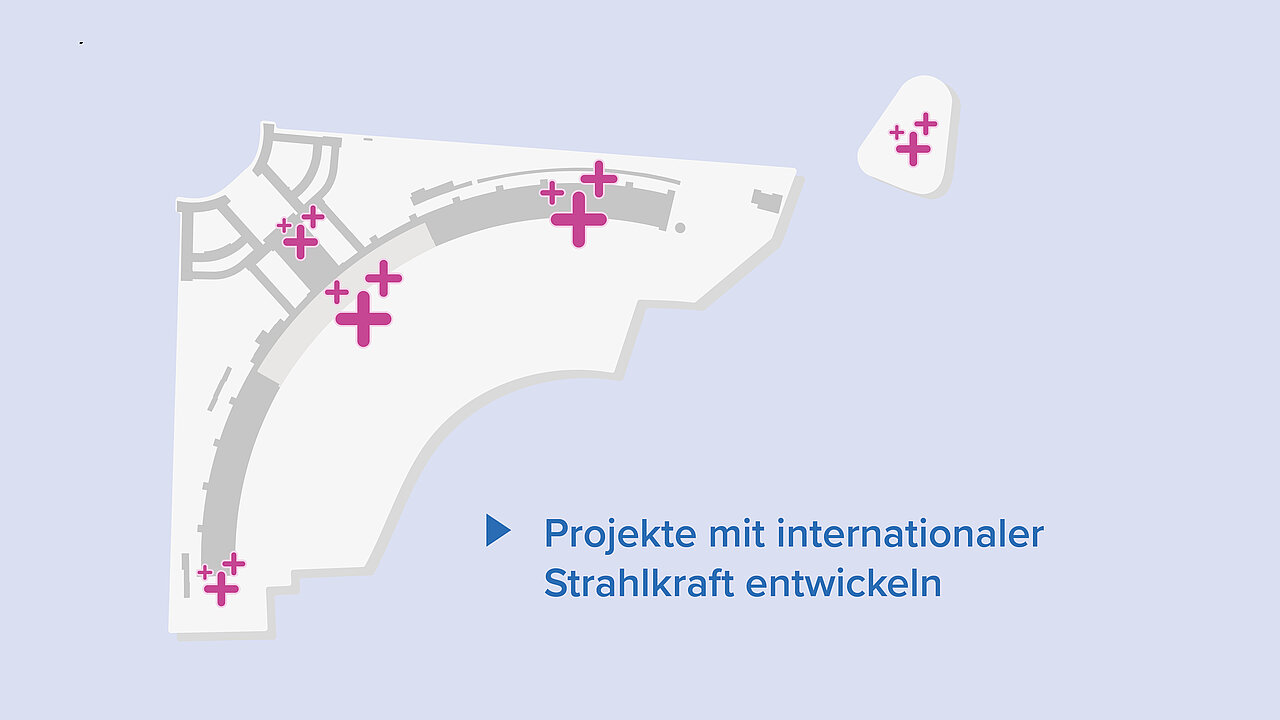
- Develop projects with international appeal
Architectural Transformation
Sustainable, heritage-sensitive, and forward-looking
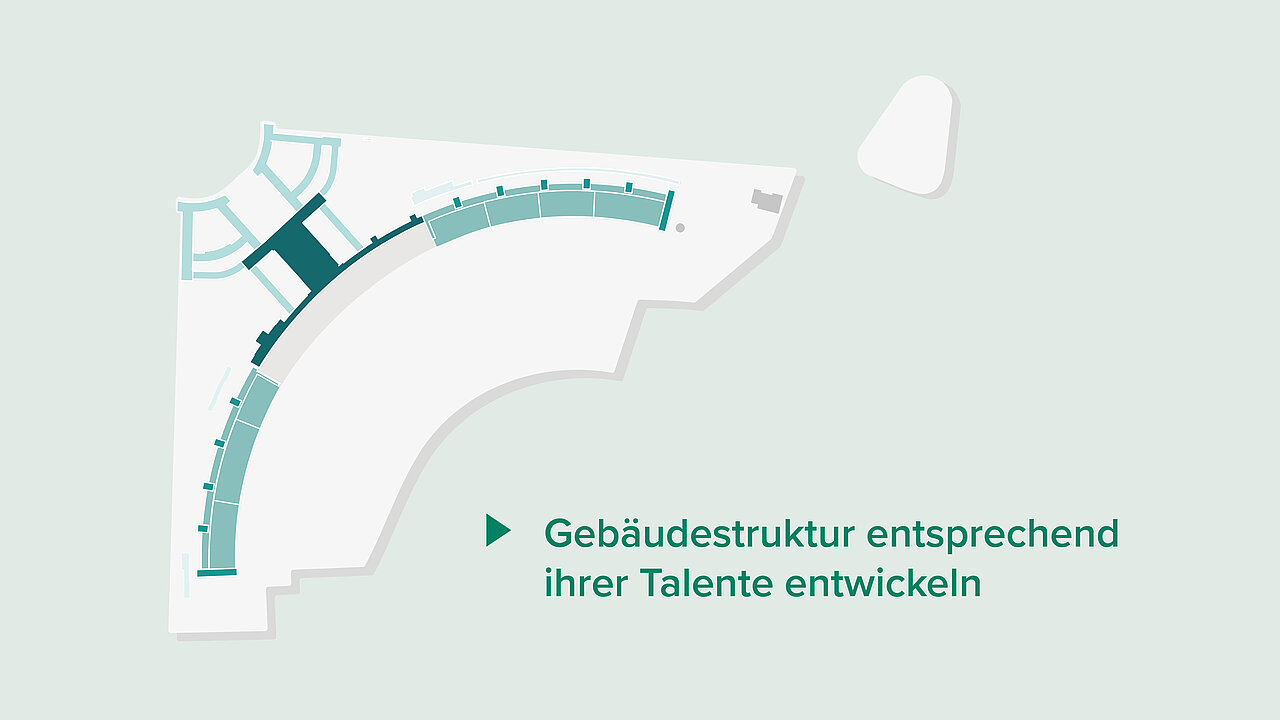
The architectural transformation explores how the historic, listed airport building can be preserved, renovated, and simultaneously prepared for future uses. This involves building standards, accessibility, new access points, sites of remembrance, sustainability, and respectful treatment of the historic building fabric.
VISION: In the future, Tempelhof Airport will be a place of innovation that connects history and the future. Transformed in a resource-efficient manner, it will become a model project for sustainable construction and the respectful treatment of historic building fabric.
- Developing the building structure in line with its inherent strengths
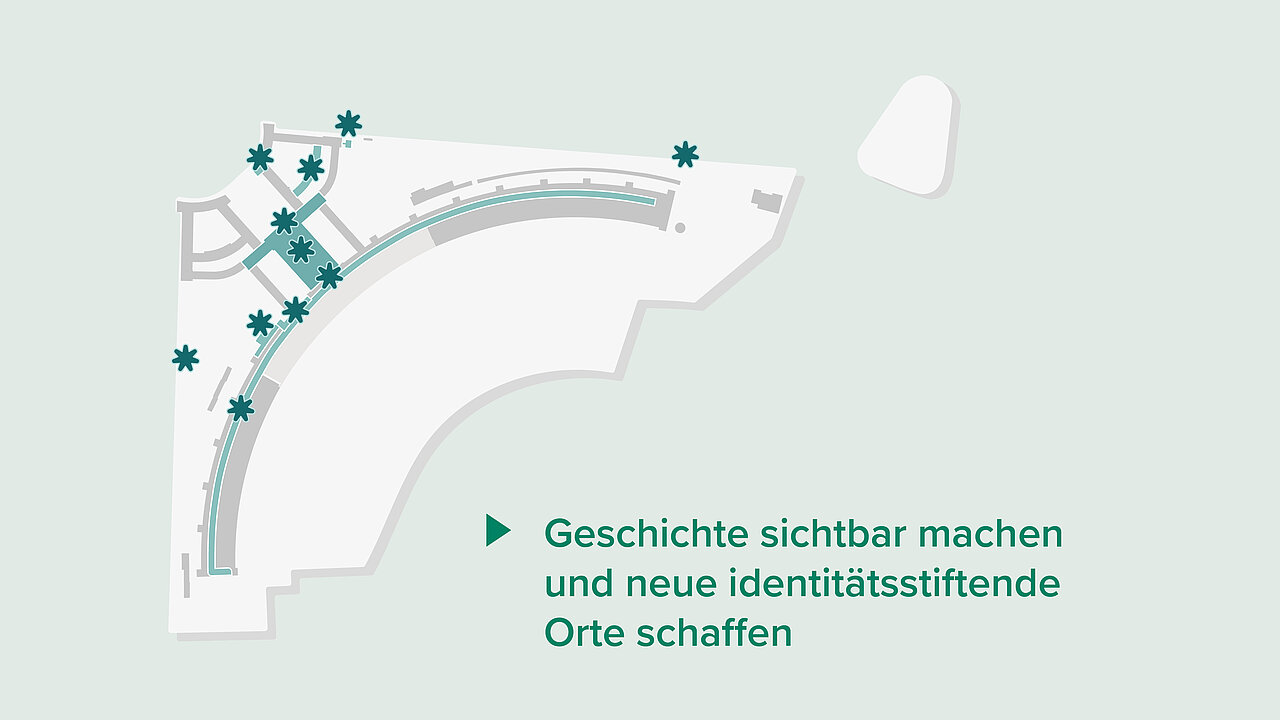
- Making history visible and creating new places that foster a sense of identity
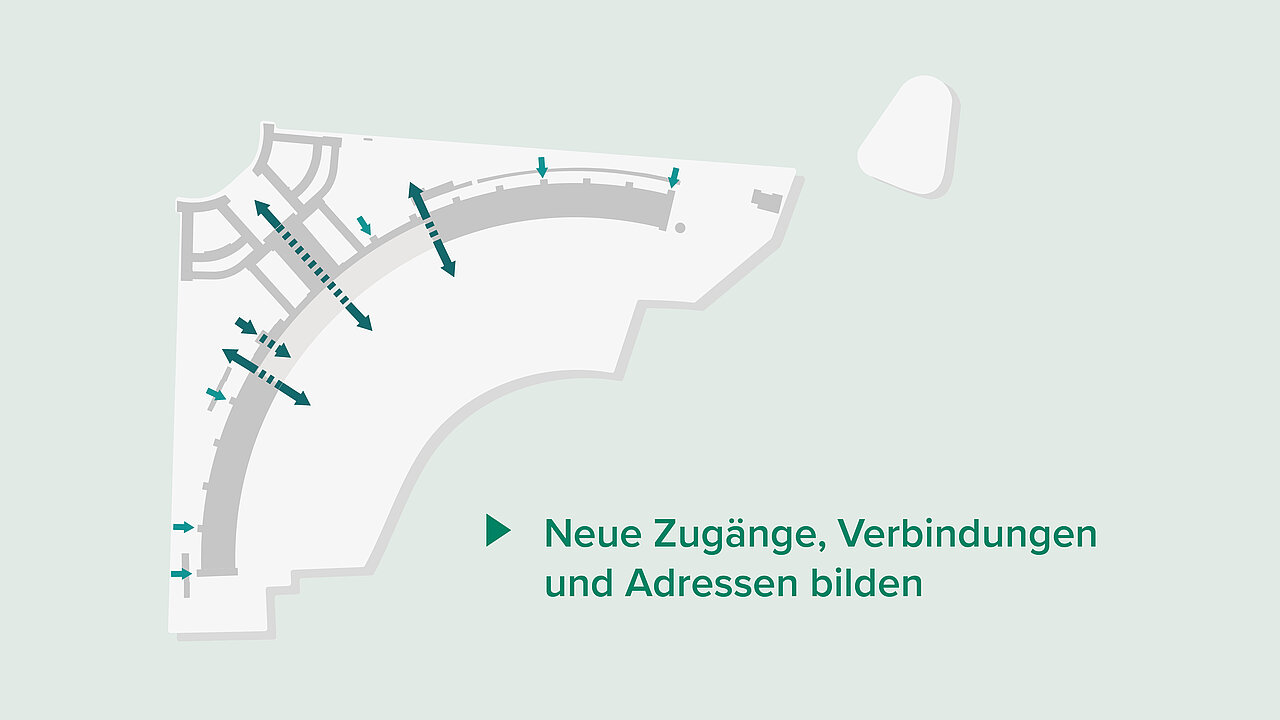
- Creating new access points, connections, and destinations
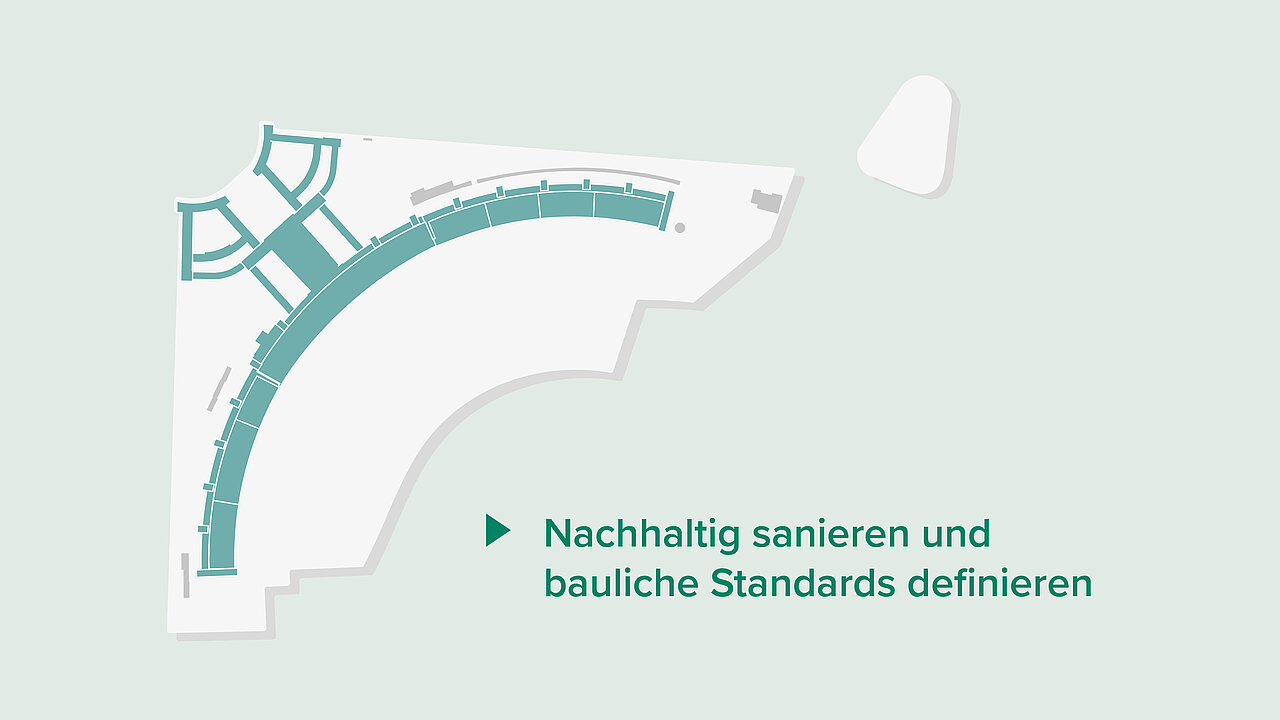
- Renovating sustainably and defining building standards
What does Tempelhof Airport stand for?
Tempelhof Airport is more than just a building. It is at once a listed building, a workplace, a cultural site, and a public space. In terms of its history and scale, it is a unique case in Berlin. The Development Concept envisions it as an urban space for democracy and resilience: a place that keeps the multifaceted past of the 20th century visible, creates accessible spaces for the urban community, and demonstrates how a listed building of this scale can be developed sustainably for the future.
What is the development concept for Tempelhof Airport about?
The development concept describes how the airport building can be renovated, revitalized, and utilized in the long term. It specifies which uses are fundamentally possible, which structural interventions are conceivable, and where clear limits lie, for example due to historic preservation regulations or technical requirements. The concept does not replace construction planning; instead, it provides a robust basis for future decisions that are transparent, supported by expert analysis, and viable in the long term.
Is THF a real estate project or a cultural project?
It is neither one nor the other alone. The airport is simultaneously a listed building, a piece of infrastructure, a workplace, a cultural venue, and a public space. The development concept sensibly integrates these functions in a way that considers all dimensions of sustainability, rather than letting any one of them dominate.
What role does Tempelhof Airport play in Berlin’s overall urban planning?
In terms of urban planning, Tempelhof Airport is a special case. Due to its size, location, and history, its influence extends far beyond its own grounds and shapes several city districts. It is not a new neighborhood, but rather a public urban space that will play a special role in the heart of Berlin over the long term.
What uses are planned for the future?
A lasting mix of culture and education, events, work and administration, and publicly accessible amenities and services is planned. This mix builds on the “Vision 2030+” for Tempelhof Airport, adopted by the Berlin Senate in 2020, which establishes an open framework for uses in the areas of culture, the creative industries, education, administration, and public services. The development concept continues this approach, refines it in alignment with the newly developed site profile, and ensures that the building remains versatile, accommodates diverse interests, and offers the greatest possible added value for all Berliners.
Will Tempelhof Airport remain open to the public?
Yes. A central goal of the development concept is to make the building more open and accessible, particularly as a link between the city and Tempelhofer Feld, and thereby increase its utility for Berliners. Specific measures or permanently open pathways have not yet been determined and will be examined as the process continues.
Will Tempelhof Airport remain an event venue?
Yes. Tempelhof Airport is already one of Berlin’s most important and well-known event venues and is intended to retain this role in the future. The development concept aims to ensure that events can continue on a sustainable, well-organized basis as part of a balanced mix of uses.
How will Berliners specifically benefit from this development concept?
The development concept ensures the preservation of a unique public space and prevents conflicting individual decisions. It establishes a framework for innovative development and lays the groundwork for improved accessibility, diverse uses, and responsible stewardship of a key urban site.
What does historic preservation mean for the planning process?
Tempelhof Airport is Europe’s largest listed building. In close collaboration with the historic preservation authorities, we are developing innovative concepts to make this listed building fit for the future. The protection of its historic building fabric shapes every planning decision. Historic preservation is not an end in itself. It supports the preservation of Tempelhof Airport as a unique testament to its era and helps make its history accessible to future generations.
How is the site’s history under National Socialism addressed?
The site’s history under National Socialism is a central part of its identity and places a particular responsibility on us. It should remain visible, be critically contextualized, and be understood as a lasting reminder. Remembrance and contemporary use must be consciously combined here and must address this “uncomfortable legacy.” Since this issue is a high priority for us, the development concept explicitly involves experts who are addressing the question of how this legacy can be carried forward into the future.
Does the development concept also cover the Tempelhof Field?
No. The development concept relates exclusively to the airport building, with its 300,000 square meters of gross floor area, and the developed property, with its 55.5-hectare site. The 300-hectare Tempelhof Field does not fall under the jurisdiction of Tempelhof Projekt GmbH and is not part of this process.
Is there a renovation or architectural design?
There is currently, by design, no finalized renovation or architectural design. Tempelhof Airport is not a single building, but a highly complex ensemble comprising more than 7,000 rooms across 41 building sections, constructed in different phases, with ongoing operations and numerous existing users. Before any designs can be developed, it must be clarified what is feasible from a technical, legal, and historic preservation perspective. Equally important is the question of which development will create the greatest added value for the site and the city. The development concept brings together these technical and substantive issues and thus forms the basis for future designs.
What distinguishes this process from other large-scale projects in Berlin?
This is not a new construction project, but rather the redevelopment of an existing building while it remains in operation. The airport was never fully completed and has never undergone a comprehensive renovation. There is no fixed end state, but rather a gradual, adaptive process. A particular focus is placed on preserving and further developing the existing structure. In this way, the process follows the principle of using existing resources and making the building fit for the future. Overarching goals, such as Berlin’s climate targets, are also taken into account.
Why does this process take several years?
In terms of its complexity, Tempelhof Airport is more comparable to a small city than to a single construction project. It is Europe’s largest listed building, with a wide variety of uses, technical conditions, and historical layers. Furthermore, it was never fully completed, and parts of it remain in the unfinished shell condition in which they were left in the 1930s. Every decision, whether concerning access, fire safety, renovation, or use, affects many other areas. The process must therefore proceed step by step to avoid poor decisions, high consequential costs, or unnecessary interventions in the listed building.
What timeframe is envisioned for the airport’s development?
The development of Tempelhof Airport is a generational project. The development concept is designed to span decades, not legislative terms, and remains adaptable.
When will the development concept be completed, and what are the next steps?
The development concept is being drafted in several steps. Following the discipline-specific foundational work conducted from 2018 to 2023 and the strategic direction set in 2024, expert reports, methodological approaches, and design concepts have been under development since 2024. The workshops will be held between 2025 and 2027. The development concept is scheduled for completion in 2027. The Berlin Senate will then decide on the next steps. Starting in 2028, the development concept will serve as the basis for concrete designs, plans, and projects. It thus creates the long-term framework for the gradual further development of Tempelhof Airport.
Who is responsible for the development concept?
Tempelhof Projekt GmbH is the responsible company. It operates the site on behalf of the State of Berlin, manages day-to-day operations, oversees technical safeguarding and renovation, leases space, and operates the event venue. The development concept builds on this long-standing operational experience and in-depth knowledge of the site. The Senate Department for Urban Development, Construction, and Housing, in turn, is responsible for Tempelhof Projekt GmbH. It provides technical and political guidance throughout the process. Other Senate departments are involved on a case-by-case basis when relevant to their portfolios, such as culture or finance.
Which external experts are involved in the process?
In addition to the expertise of Tempelhof Projekt GmbH, external specialists from the fields of historic preservation, architecture, urban development, site activation, mobility, sustainability, construction economics, and use planning are involved. They complement the site-specific experience with independent professional perspectives. The selection was based on professional qualifications, experience with comparably complex existing buildings, and the ability to collaborate in an interdisciplinary process.
Is there public participation?
Extensive public participation processes have been conducted for Tempelhof Airport in the past. Key topics from these processes, such as pedestrian connectivity, accessibility, and public benefit, are addressed in the development concept’s guiding themes. The development concept itself is designed as an expert-led process: It brings together expert reports from various disciplines and is developed in collaboration with external experts. The process is designed to be transparent, with progress reports and results presented publicly and updated on an ongoing basis. In addition, interested parties have the opportunity to provide suggestions and feedback on specific issues at the CHECK-IN visitor center as part of the exhibition on the development concept. These will be taken into account as the process continues.
Who ultimately decides on the future of the building?
Political decisions are made by the State of Berlin. The development concept itself does not make decisions; it provides expert-reviewed options as a basis for decision-making.
What will happen to the building’s current uses and tenants?
Existing uses are explicitly treated as an integral part of the assessment. Synergies are explicitly sought and utilized. There will therefore be no displacement of existing users in the short term. If necessary, changes will be implemented gradually, with clear justification, and transparently.
Will the building be privatized or sold?
No. The building will remain the property of the State of Berlin. The goal is to ensure that its use remains under public control in the long term and is not made dependent on short-term market interests.
What will the long-term development of the building cost?
No overall cost estimate is available because different scenarios are being considered, and costs vary considerably depending on the decisions made, for example regarding the renovation standards to be achieved. The development concept follows a phased approach in which measures are individually reviewed, prioritized, and financed. The result is a phased plan that enables individual “puzzle pieces” to be implemented within clearly defined parameters and with less dependence on legislative terms. The renovation concept then defines the building standards. The two so-called “backbone projects” in the building’s renovation are the renewal of the technical infrastructure and the renovation of the steel structural framework. These are expected to constitute the unavoidable baseline costs of developing the building. Together, they amount to approximately 290 million euros. This figure must be viewed in relation to the enormous scale of the structure. As a general rule: The sooner the renovation is carried out, the lower the overall and consequential costs will be.
Where can interested parties find information in the future?
Starting July 4, 2026, interested parties can find information at the exhibition in the CHECK-IN visitor center at Tempelhof Airport. In addition, the content will be available on the website thf-berlin.de. Both formats will be updated on an ongoing basis.


